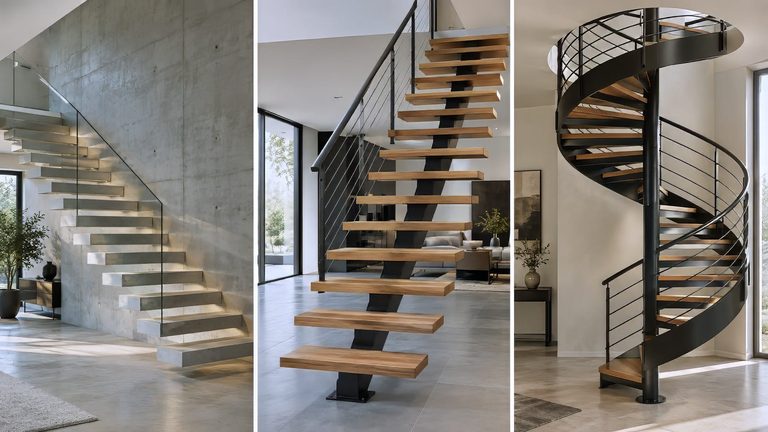
- The usual problem: steps on a central stringer usually sit on brackets, cleats or screws visible from underneath, which breaks the clean lines.
- The Monolith innovation: a one-piece 80 mm decorative box that slides on from the front, sleeve-style, over a 3 mm folded steel insert (40 mm section) welded to the stringer.
- A 100% invisible result: two slim rear covers close the step on either side of the central beam, creating the illusion of a solid floating step with no fixing in sight.
- Instant pricing: configure your staircase and get a detailed estimate with our online quoting tool.
A steel central stringer staircase is a benchmark of contemporary architecture. Its metal backbone brings reassuring rigidity and a highly sought-after graphic silhouette. Yet one aesthetic detail often disappoints lovers of clean lines: how the steps are fixed.
In most conventional designs, wooden or metal treads sit on cleats, welded plates or visible screws seen from underneath. The staircase then loses all sense of lightness. It is precisely to remove these visual compromises that Monolith developed a patented system that fully covers the step with a box.
1. The problem with conventional central stringer staircases
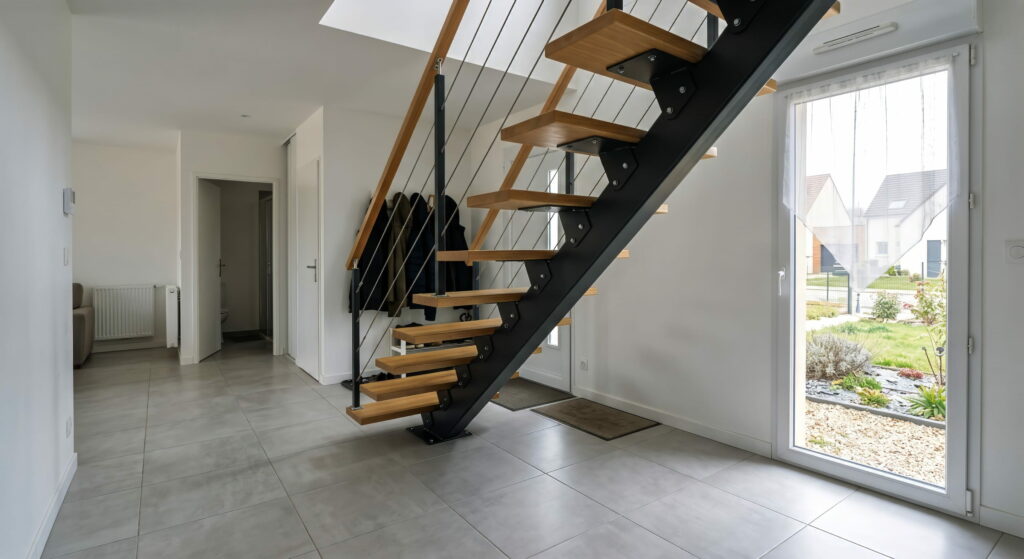
A central stringer staircase is built around a large central beam (square or rectangular steel tube) inclined along the line of travel. To fix the steps to it, metalworkers generally use one of two methods:
- Steel angle brackets: welded angle brackets on which a screwed tread rests. The result: from the ground floor, your eye catches the hardware, the screw heads and the plates under every step.
- Thin raw folded steel treads: mechanically effective, but noisy in use, cold to the touch and without the architectural weight of a solid step.
The goal of the Monolith innovation: keep the structural strength of steel while creating the illusion of a solid, sculptural step levitating on the beam, with no visible fixing from any angle.
2. Inside the Monolith system: steel insert & slide-on box
A. The load-bearing steel insert (3 mm folded sheet)
Load-bearing arms made from a 3 mm thick folded steel sheet are welded to the central steel beam. This sheet forms an ultra-rigid closed profile with a calibrated thickness of 40 mm, a depth of 280 mm (the perfect going) and a standard length of 900 mm. This steel frame carries the full dynamic load and the weight of every user.
B. The one-piece decorative box (80 mm thick)
Rather than a simple tread screwed on top, Monolith fits a complete box that wraps the steel insert entirely:
- 22 mm of solid material on the walking surface.
- 45 mm on the front step nose, creating a solid, contemporary edge.
- 10 mm on the underside to hide the metal completely.
- 80 mm of total finished thickness, for a balanced and substantial visual presence.
The slide-on (“sleeve fit”) installation principle:
The decorative box arrives finished from the factory. On site, it simply slides in from the front face over the steel insert already welded to the stringer, like a sleeve over its core. No drilling, no filler visible on the surface.
3. The secret of the floating effect: the two rear covers
How do you close the back of the box without hitting the large square steel beam that runs through the centre of the step? This is where the ingenuity of the Monolith system lies:
- Once the main box is slid on from the front, its central cut-out matches the dimensions of the steel beam.
- Two made-to-measure rear covers are inserted on either side of the central stringer to close the step perfectly.
- The joint is so precise that the box looks like a single monolithic block running through the central beam in mid-air.
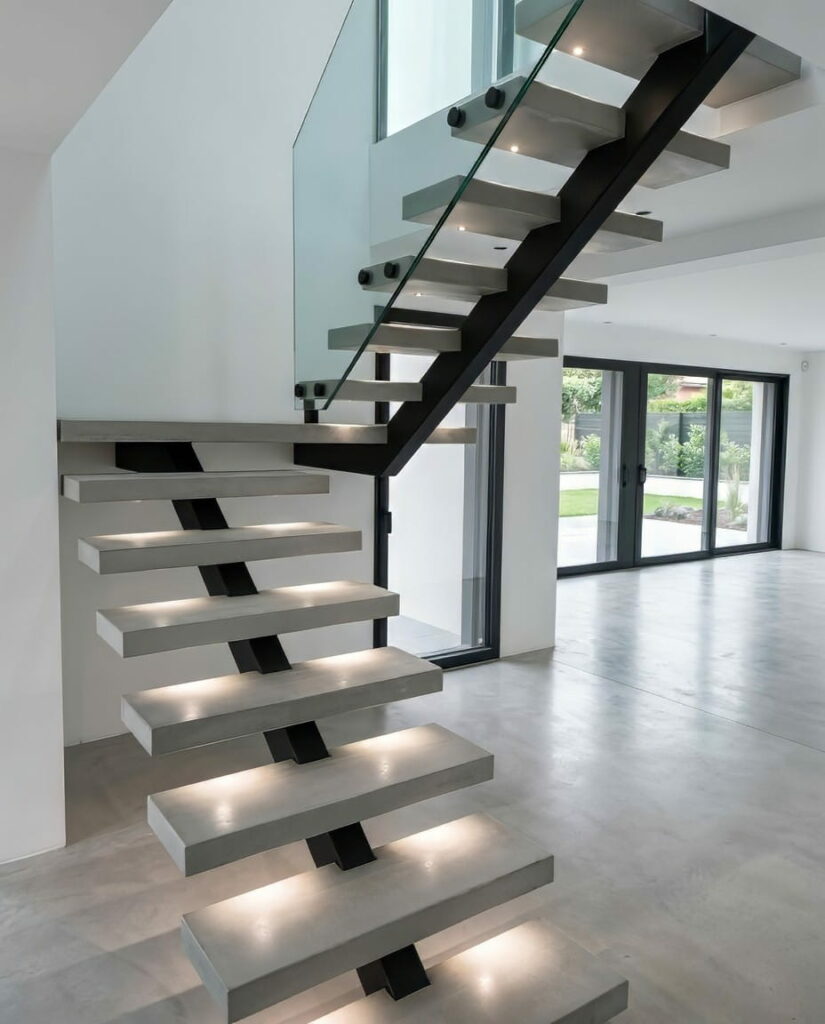
Visual result: from every angle (above, in profile and especially from below), all you see is the material (spatulated mineral concrete, solid wood or stone) and the lacquered central beam. No screws, no rivets, no unsightly joint.
4. LED lighting integration: light built into the mass
On a conventional staircase, fitting spotlights or an LED strip under the steps usually means gluing plastic trunking or running unsightly cables along the structure.
Thanks to the inner space created between the 40 mm folded steel insert and the 80 mm box, the Monolith system naturally includes an invisible technical channel:
- The power supply runs directly inside the hollow steel stringer.
- Cables enter the box from the rear with no visible chasing.
- Recessed spotlights or LED diffusers under each step light the step below, enhancing the cantilever effect in low light.
5. Comparison: conventional cladding vs the Monolith system
| Criterion | Conventional screwed tread | Monolith boxed step system |
|---|---|---|
| Fixings | Screws, plates and brackets visible underneath | 100% invisible (closed by covers) |
| Visual thickness | Thin (30 to 40 mm), looks like an added board | Solid (80 mm), sculptural block effect |
| Ease of assembly | Multiple drillings and screws on site | Slides straight on + clips into place |
| LED integration | Surface wiring or visible trunking | Invisible cable route in the underside |
| Available finishes | Usually wood only | Spatulated mineral concrete, solid hardwood, quartz |
Frequently asked questions (FAQ)
Can my metalworker build the stringer and use your boxes?
Absolutely. We provide metalworkers, locksmiths and project managers with the exact setting-out drawings for the 3 mm folded steel inserts. Once the stringer is welded and painted, our boxes and rear covers are fitted at the end of the project, during the finishing stage.
Does the system resist bending at the step edge?
Yes. Mechanical rigidity comes from the tubular insert made of 3 mm folded steel sheet. The Monolith box then stiffens the whole assembly through structural bonding, removing any resonance and vibration when the step is used.
What is the difference with a fully wall-suspended staircase?
A wall-suspended staircase needs a load-bearing wall (concrete, solid brick) or a steel-reinforced partition to anchor the steps. A central stringer staircase, on the other hand, is entirely self-supporting: it only needs two supports, one on the floor and one in the upper slab — ideal if you have large windows or lightweight partitions all around. If you prefer the wall-mounted option, see our suspended staircase kit.
Make your central stringer staircase stand out
Whether you are starting from an existing steel structure or a brand-new project, configure your Monolith steps and get a detailed estimate in a few clicks.
Ready to make your staircase float?
Concrete wall, brick or plasterboard partition: our technicians review your plans and constraints to price the ideal solution.