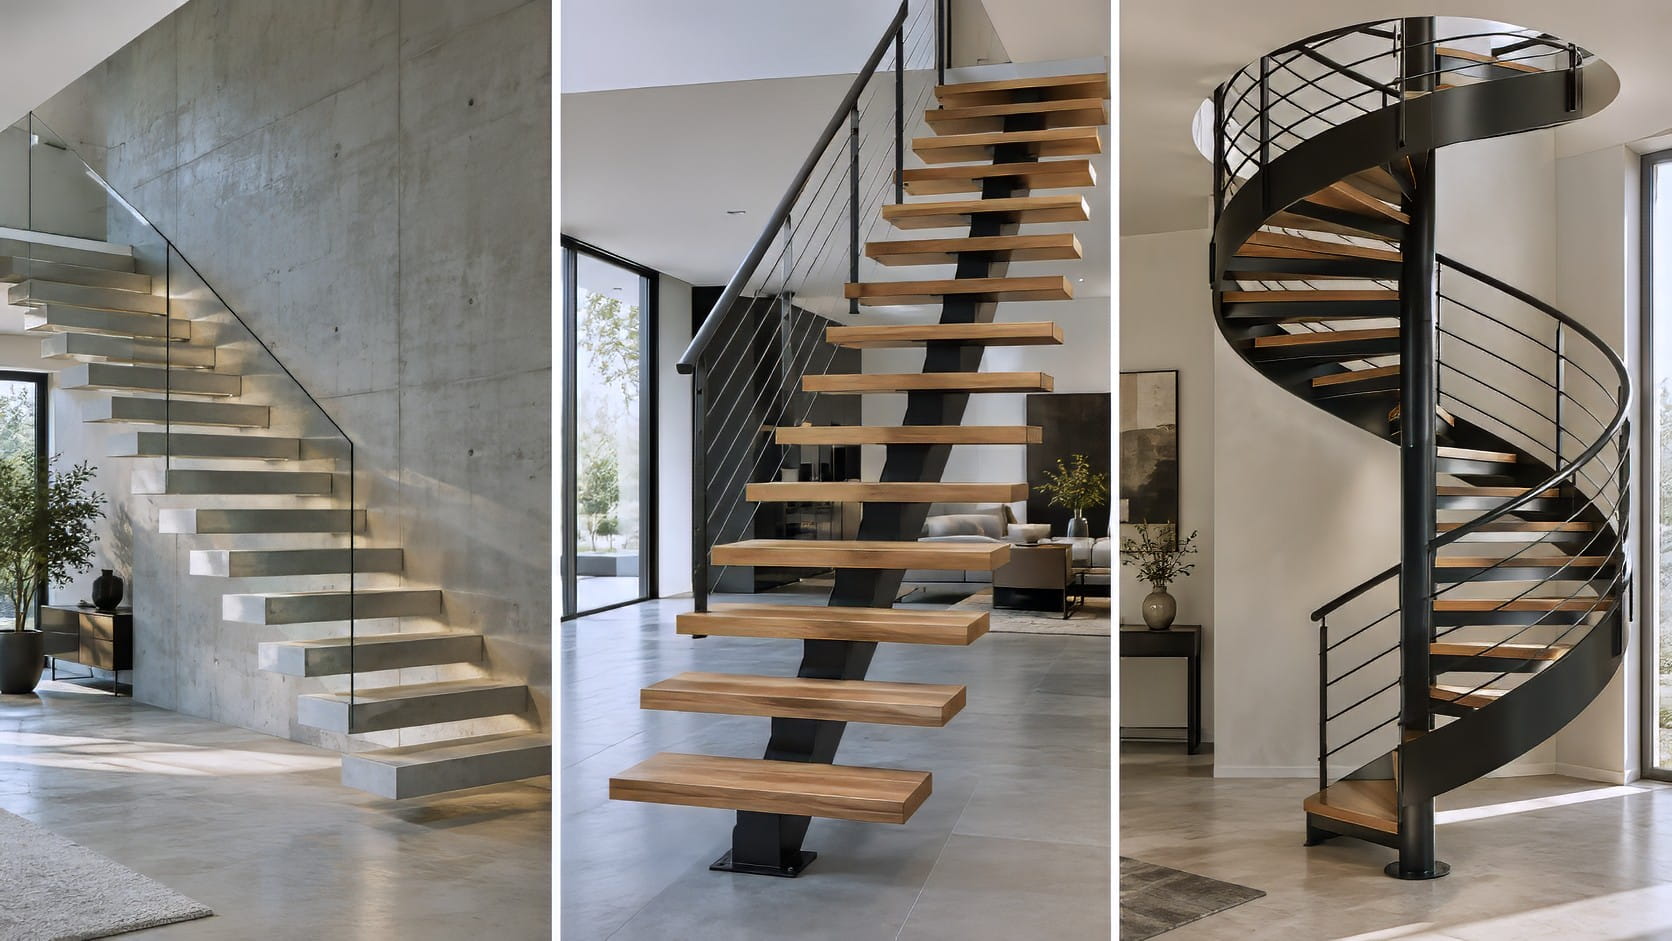
- Spiral: The only possible choice for very small stairwell openings (under 140 cm), at the expense of comfort and light flow.
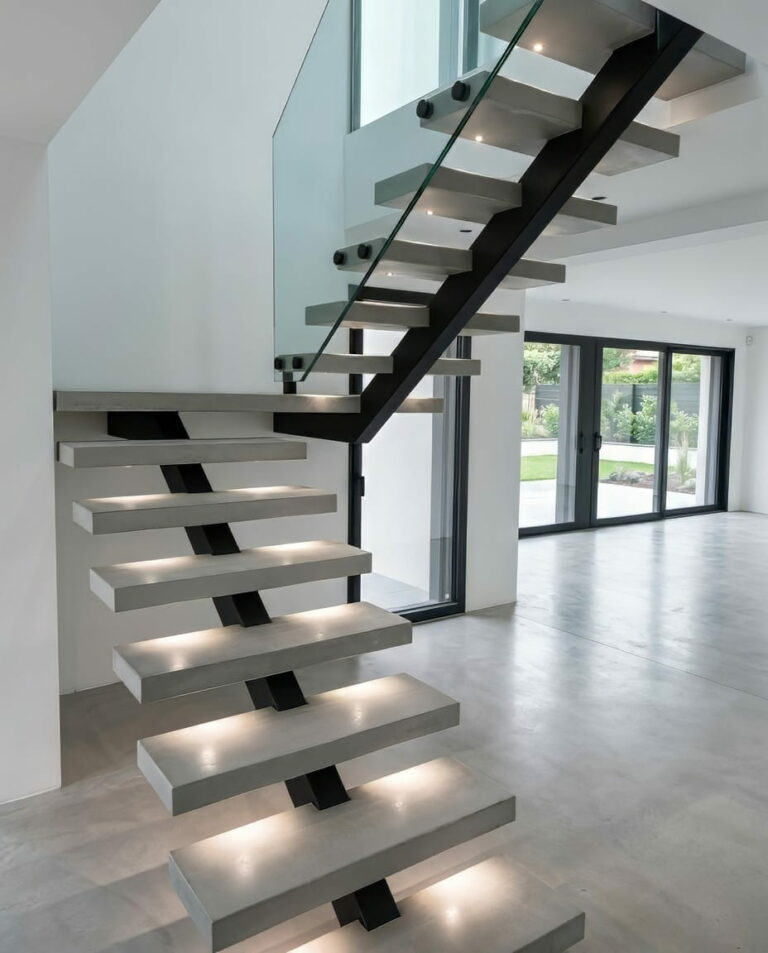
- Central stringer: The robust self-supporting solution for an industrial look, but with a heavy cast shadow and a high fitted cost (€6,000 to €14,000).
- Suspended staircase: The ultimate design solution that frees up floor space and light, compatible with a load-bearing wall or a reinforced plasterboard partition, available from €3,510 ex. VAT as a Monolith kit.
Changing or designing a staircase means choosing the most visually defining element of a living space. Long confined to a purely practical role, the staircase has become an architectural signature in its own right.
Faced with the options on the market, three broad families are competing for your square metres:
- The spiral staircase, the historical go-to for small corners.
- The central stringer, a reassuring compromise between tradition and workshop style.
- The suspended (or floating) staircase, the quintessence of pared-back contemporary design.
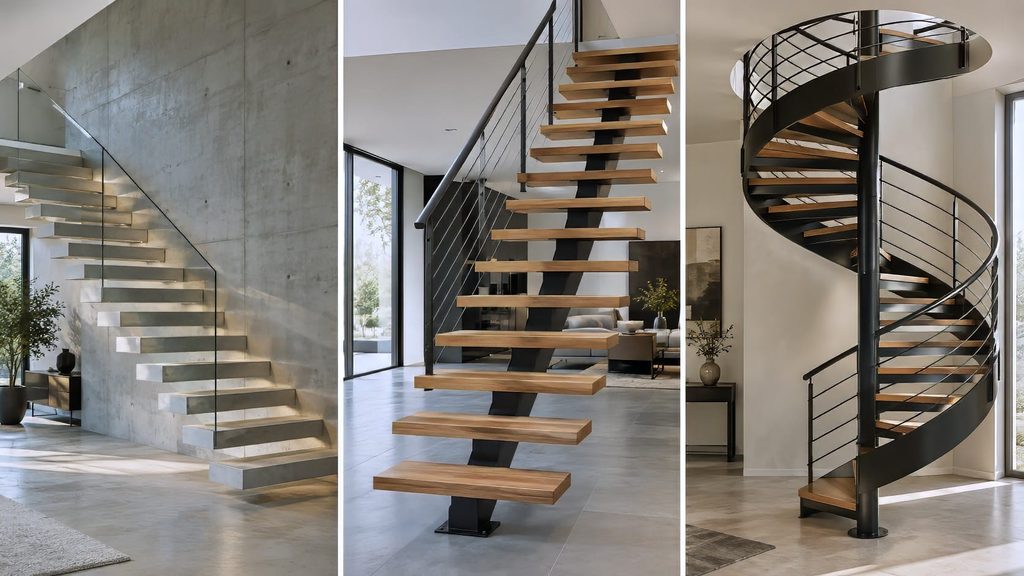
Real space, freedom of installation on any partition wall, comfort of use and budget: here is the objective comparison to help you make the right choice.
1. A suspended staircase does not need a concrete wall.
It is the first objection raised, and yet it is an outdated idea. Today, the question is no longer whether your wall can take floating treads, but which fixing system to choose:
- On a solid load-bearing wall (shuttered concrete, blockwork, solid brick): High-strength steel brackets are anchored mechanically or chemically directly into the thickness of the wall. This is the most direct installation.
- On a hollow wall, lightweight partition or timber frame: There is no need to give up on the idea. A concealed, self-supporting structural frame is simply built into the drylining (plasterboard / reinforcing rails). Loads are transferred from the slab to the ceiling, and only the treads emerge from the finished partition.
The result: suspended staircases can now be installed anywhere, in new builds as well as renovations on dry partitions.
2. The spiral staircase: a choice born of constraint, not of desire
The spiral staircase has one undeniable merit: it fits within a circle 120 to 150 cm in diameter. If your stairwell opening is tiny and you only need to get up to a loft or an occasional mezzanine, it does the job.
But in daily use in a main living space, the verdict is often frustrating:
- A heavy visual break: the central post and the spiral cage create a dense column that partitions the room and swallows natural light.
- Very spartan comfort: wedge-shaped treads force you to plant your foot on a very narrow surface towards the centre. Going down demands constant attention.
- Furniture gets stuck: impossible to get a 160 cm mattress, a bulky piece of furniture or a picture frame up a spiral staircase without bringing it in from outside.
In short: the spiral staircase is a technical fallback when no other footprint will fit. But as soon as a standard straight or quarter-turn stairwell opening is possible, comfort and above all aesthetics lie elsewhere.
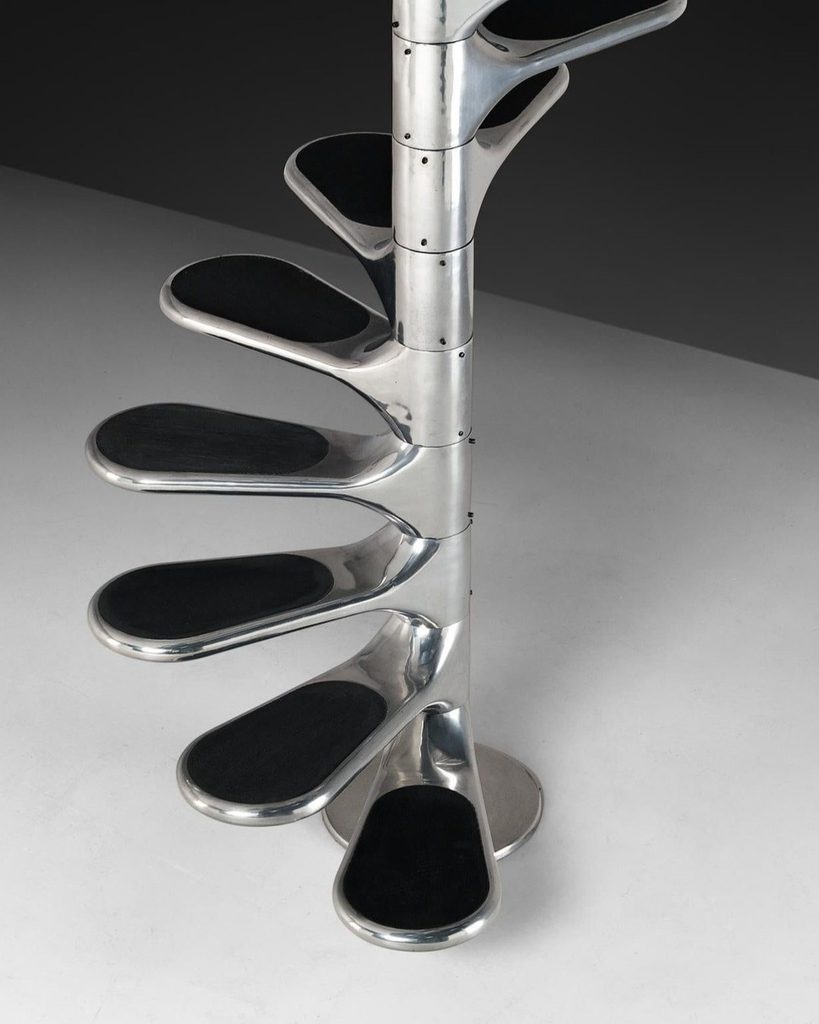
One small exception for design, our favourite spiral: the M400 staircase created by Roger Tallon in 1964 achieves the feat of making the spiral staircase incredibly elegant and airy. However, beyond the price, the risk of falls is obvious; we regard it as a genuine walkable sculpture rather than a usable staircase.
3. The central stringer: solid, often too solid.
A single steel beam at the centre, solid wood treads: the central stringer has been the mainstay of lofts and renovations for the past twenty years.
It is an effective solution, but one with two major limitations when measured against today’s expectations:
- Bulk beneath the steps: even with cut-outs, the stringer remains a heavy beam that casts a pronounced shadow beneath the staircase. It stamps the room with a strong industrial or “workshop” character that does not suit every interior.
- A high bespoke manufacturing cost: from custom metalwork or bespoke joinery fitted by a craftsman, a steel stringer with oak treads typically ranges between €6,000 and €14,000 inc. VAT. Installing the huge stringer in a tight space can also bring numerous technical problems — and unpleasant surprises.
4. Why the suspended staircase is the logical next step
If interior architects and renovators are turning to suspended staircases in large numbers, it is not a fad: it is a matter of how space is perceived and of architectural value.
Light as a material in its own right
By eliminating risers, side stringers and the central beam, a suspended staircase removes all unnecessary material. Light passes through the staircase without obstruction. In a living room or an entrance hall, the space instantly looks wider, with a higher ceiling.
Adding an LED lighting system beneath each step not only increases brightness by freeing up the staircase, it also gives you a soft, wrap-around light source exactly where the dark mass of a classic central stringer would otherwise dominate.
A work of art at the centre of the house
Each tread becomes a pure horizontal line floating in space. The eye no longer runs into a framework:
- Hand-trowelled mineral concrete finish for a brutalist, mineral-chic feel.
- Wood-effect finish for the contrast between organic warmth and graphic purity.
Comparison table of the solutions
| Criterion | Spiral | Central stringer | Suspended staircase |
|---|---|---|---|
| Architectural impact | Utilitarian, strong vertical bulk | Strong industrial / rustic presence | Airy, sculptural, pared back |
| Light flow | Minimal (dense post and treads) | Partial (blocked by the beam) | Total (no visible structure) |
| Wall compatibility | Independent of the wall | Independent of the wall | Universal (direct fixing or concealed frame) |
| Walking comfort | Poor (narrow treads towards the centre) | Very good (straight treads) | Optimal (maximum usable width) |
| Moving furniture upstairs | Almost impossible | Easy | Easy |
| Property value | Low | Good | Instant appeal |
5. Budget in 2026: high-end made accessible with Monolith
For a long time, floating staircases suffered from an image of inaccessible luxury, reserved for bespoke projects costing more than €40,000.
The design of Monolith modular suspended staircase systems in kit form has completely transformed the economic equation:
- Standard spiral: from €1,500 (basic DIY store model) to €8,000 inc. VAT (bespoke steel/glass).
- Steel/wood central stringer: €6,000 to €14,000 inc. VAT, delivered and fitted by a craftsman.
- Monolith suspended kit system:
- From €3,510 ex. VAT (13-step base) in hand-trowelled mineral concrete finish.
- From €4,810 ex. VAT in premium wood finishes or textured materials.
For a materials budget that is often lower than a traditional bespoke central stringer, you get a visual result in a completely different league, immediately adding value to your whole property.
Which staircase should you choose for your configuration?
- You are desperately short of floor space and your stairwell opening measures less than 1.40 m on each side: the spiral staircase remains the only geometrically viable option.
- You want a strong workshop aesthetic, with a taste for exposed steel beams: the central stringer fits that brief perfectly.
- You want to open up the space, let light flow through and give your interior real visual impact: the suspended staircase is unrivalled — whether it is fixed directly into a load-bearing wall or mounted on a frame built into a partition.
Frequently Asked Questions (FAQ)
Can you install a suspended staircase on a plasterboard partition?
Yes. For non-load-bearing walls or hollow partitions, a self-supporting structural frame is concealed behind the lining before painting. The treads are fixed rigidly to it, making the structure completely invisible once finished.
Can suspended steps support heavy loads?
Each step can support point loads of more than 300 kg in cantilever, guaranteeing perfect rigidity and total safety with no sensation of flexing.
Which railings should you pair with it to keep the floating effect?
To preserve the purity of the line, the most suitable solutions are a laminated toughened glass panel (discreetly fixed to the floor or to the edge of the steps) or a screen of fine stainless steel cables tensioned from floor to ceiling. More information on our Railing page.
Ready to make your staircase float?
Concrete wall, brick or plasterboard partition: our technicians study your plans and constraints to cost the ideal solution for you.